
Just Listed
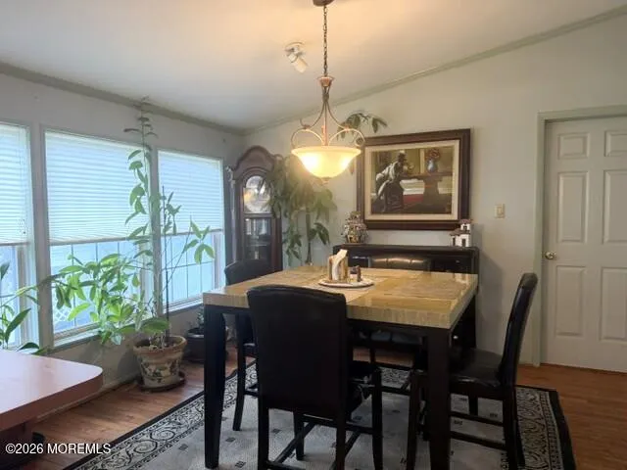
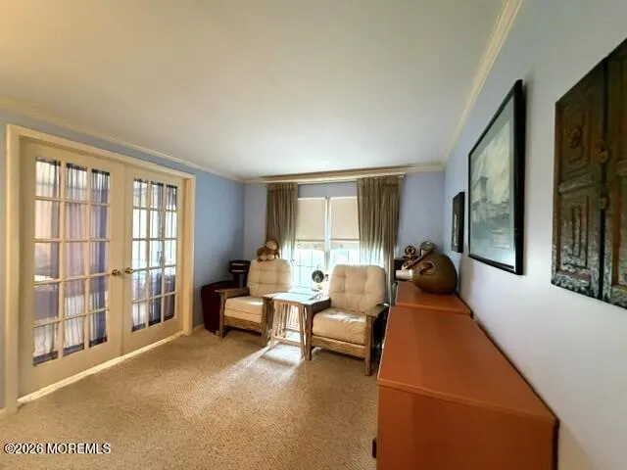
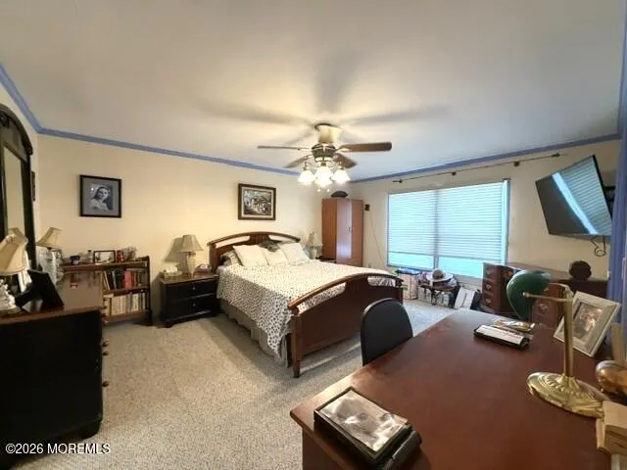
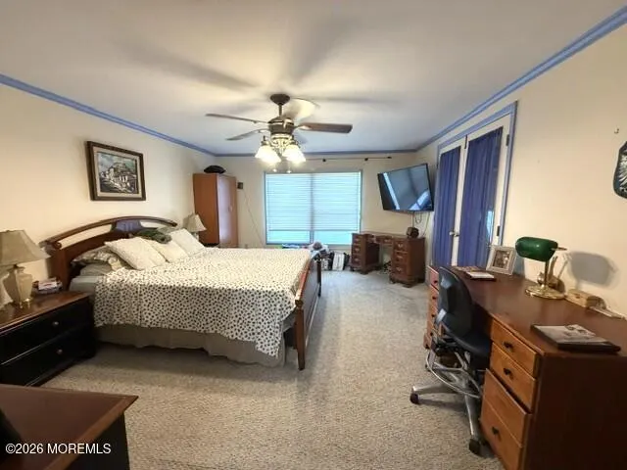
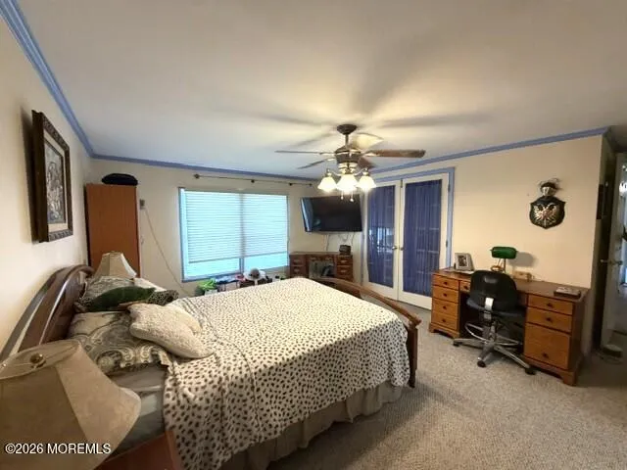
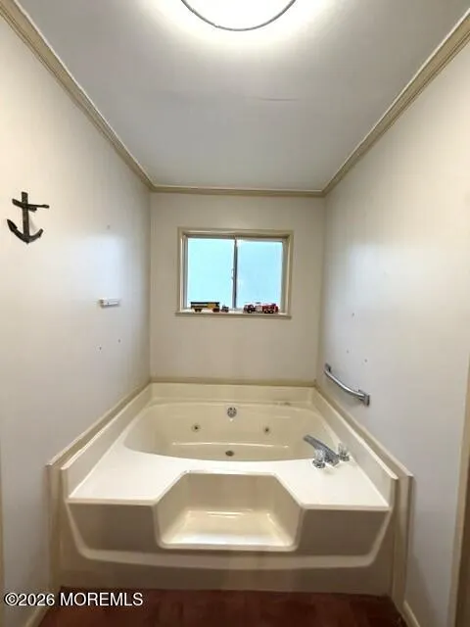
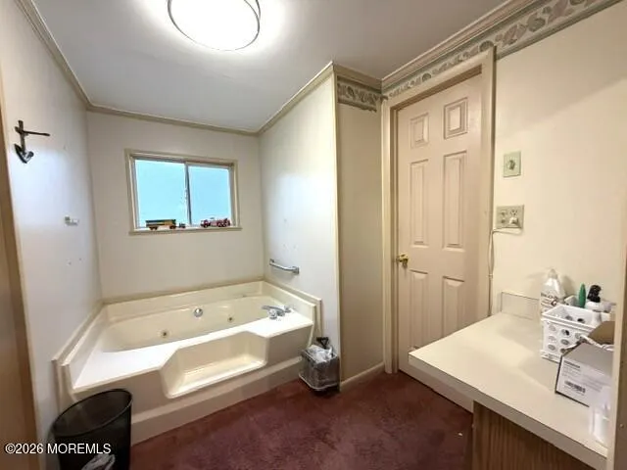
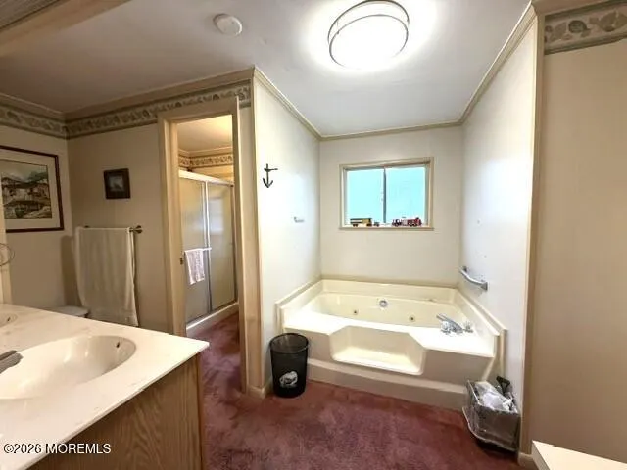
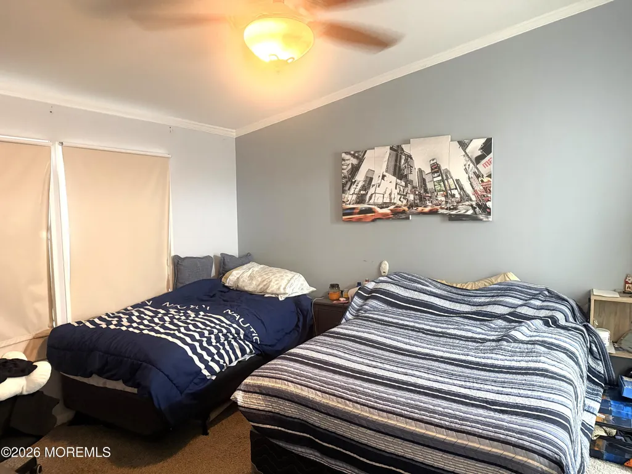
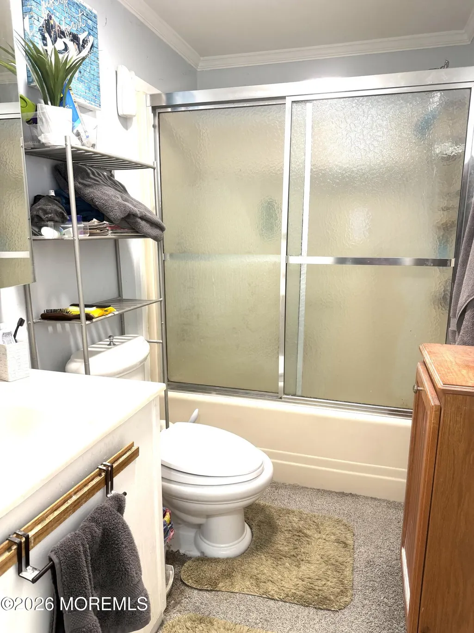
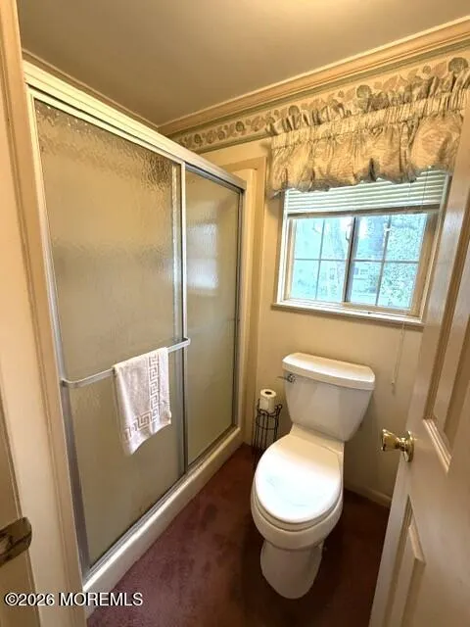
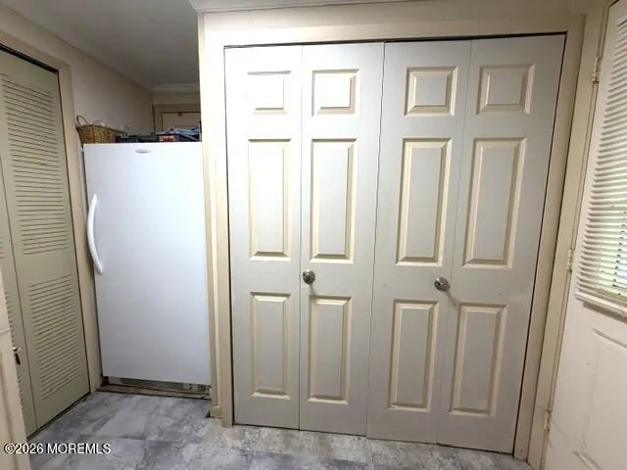
Address
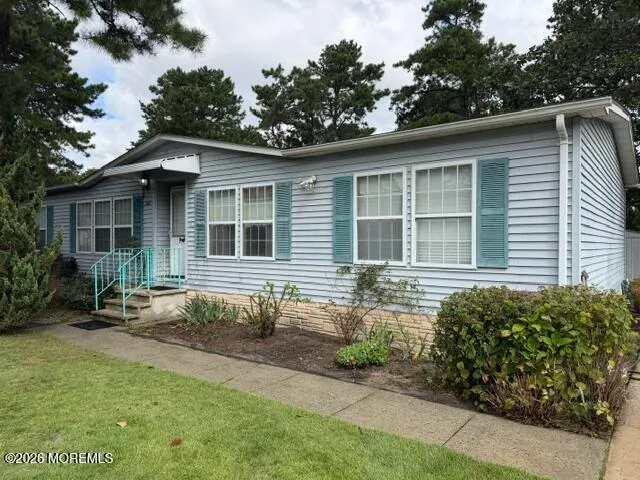
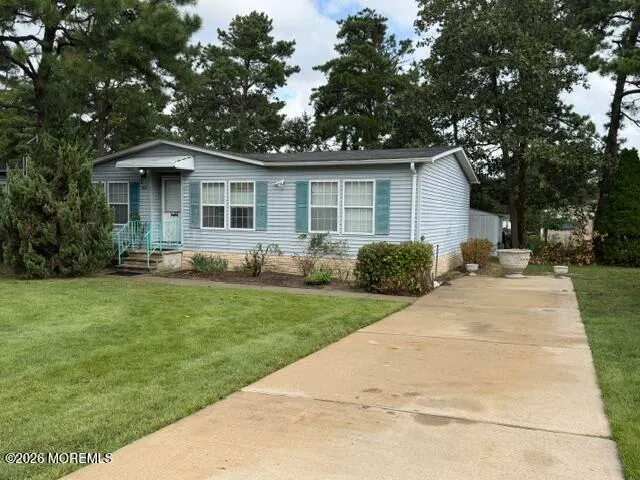
302 Kenwood Court, Whiting, NJ
Price
$ 149,000
Property Attributes
- MLS#22630275
- TypeAdult 55+
- Listing Status Active
- CountyOcean
- CityWhiting
- AreaWhiting
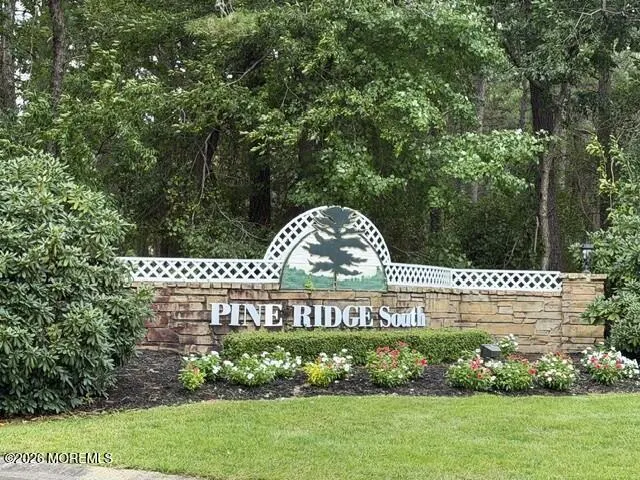
- NeighborhoodPine Ridge S
- Zip08759
- StyleMobile Home, Ranch, Detached
- Year Built1989
- Price$ 149,000
- Bedrooms2
- Full Bathrooms2
- Half Bathrooms0
- Sqr Footage1500
Data Source:
Monmouth Ocean Regional REALTORS® (MOMLS)
Property Description
| Price History | |
|---|---|
| 9/24/2026 | Listed $149,000 |
General Features
| Sewer | Public Sewer |
|---|---|
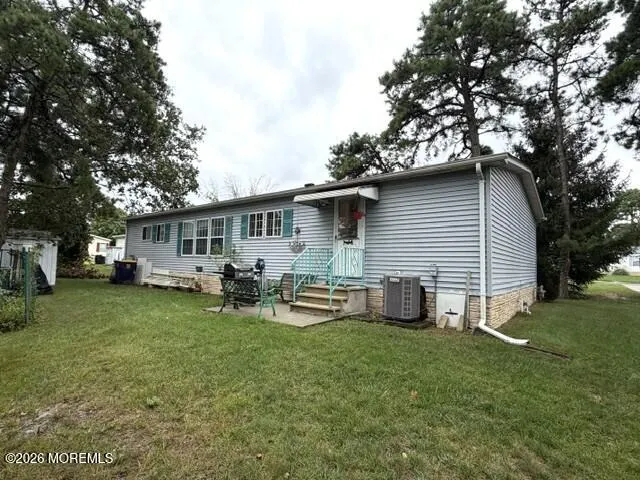
| Heating | Natural Gas,Forced Air |
| Cooling | Central Air |
| Roof | Shingle |
| HOA Fee | 935 |
| Association Fee Includes | Trash,Common Area,Community Bus,Lawn Maintenance,Mgmt Fees,Pool,Property Taxes,Rec Facility,Snow Removal |
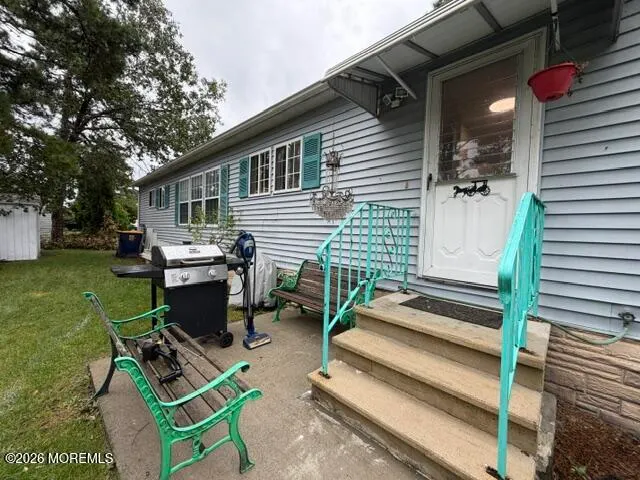
| Patio/Porch Features | Patio |
| Architectural Style | Mobile Home,Ranch,Detached |
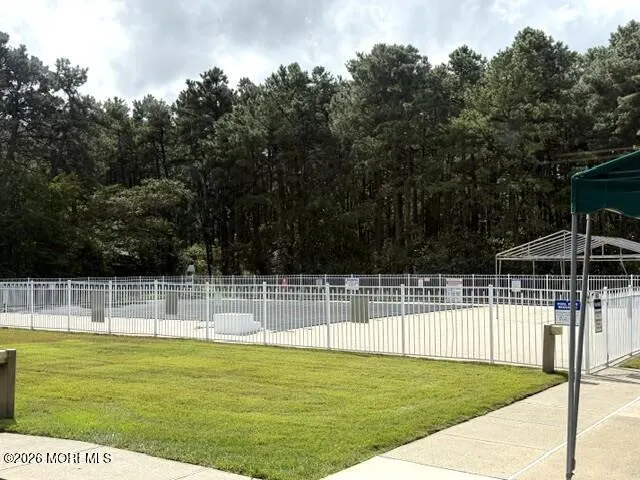
| Pool Features | Common,Heated,In Ground |
| Year Built | 1989 |
| Stories Count | 1 |
| Topography | Level |
| Property Subtype | Adult Community |
| Assoc Fee Paid Per | Monthly |
| County | Ocean |
| New Construction | No |
| Property Type | Residential |
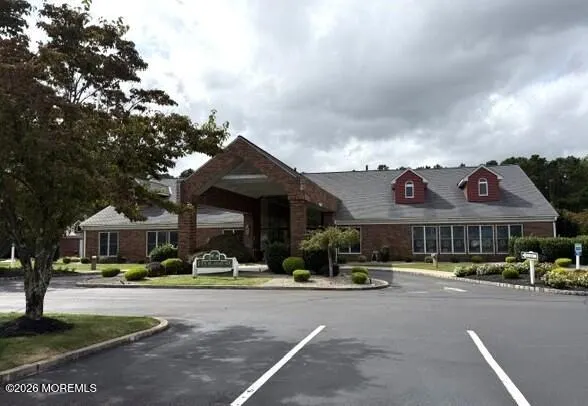
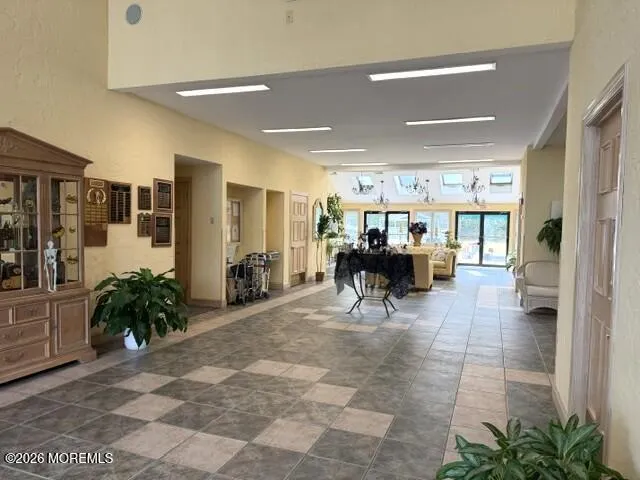
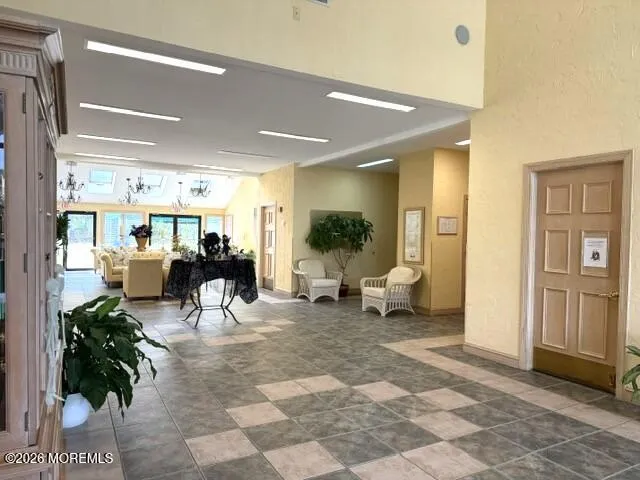
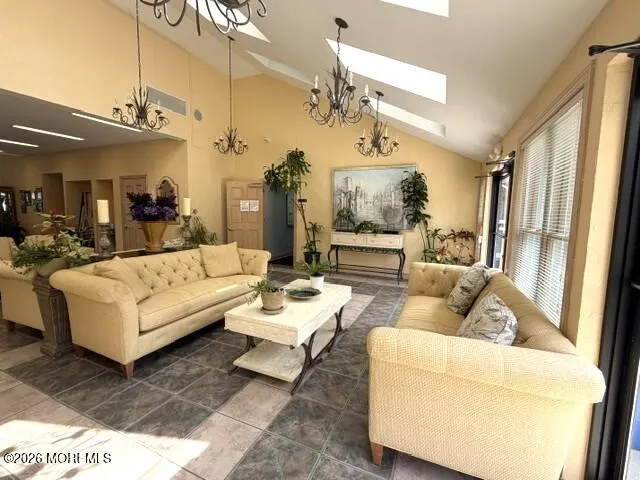
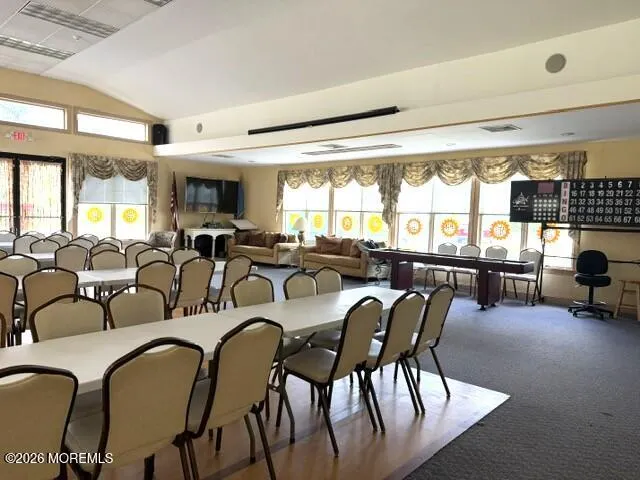
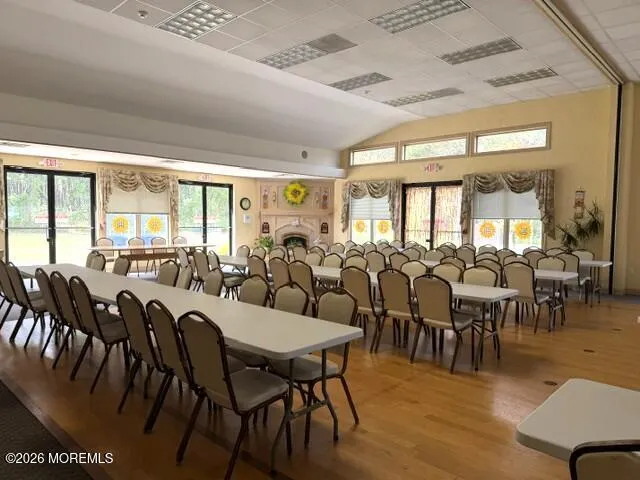
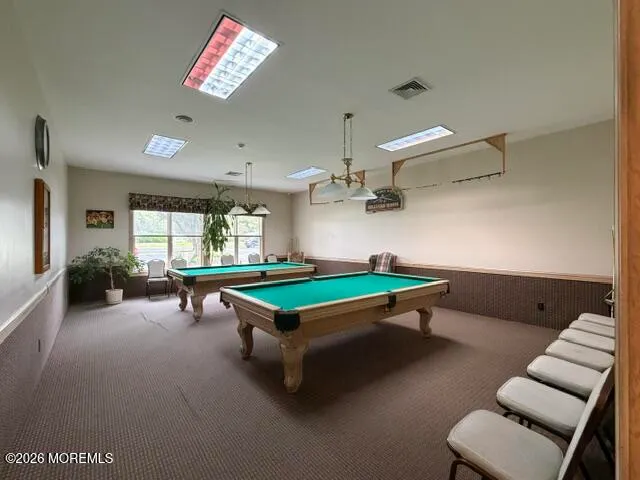
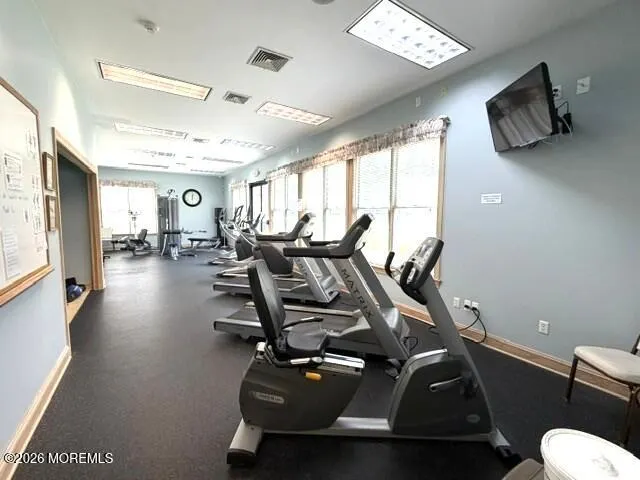
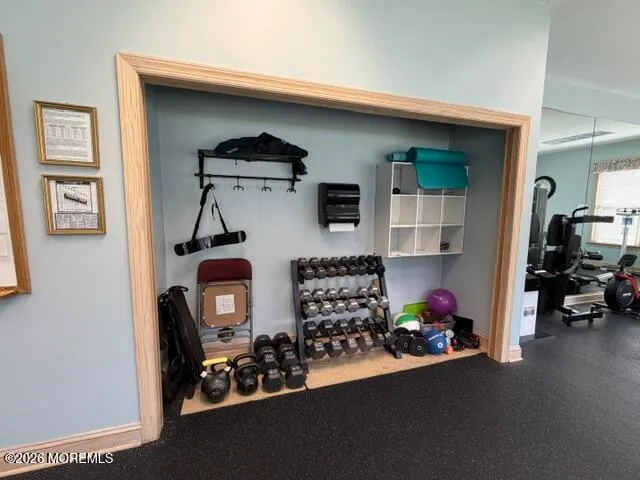
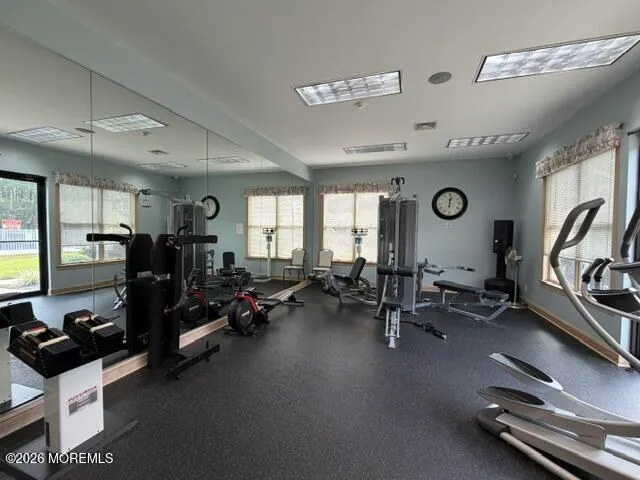
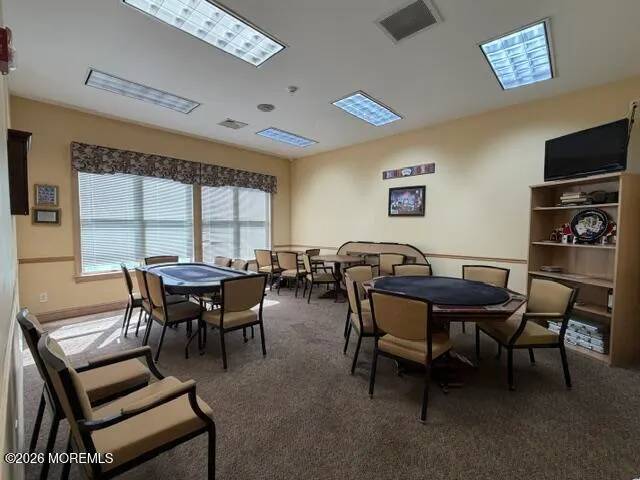
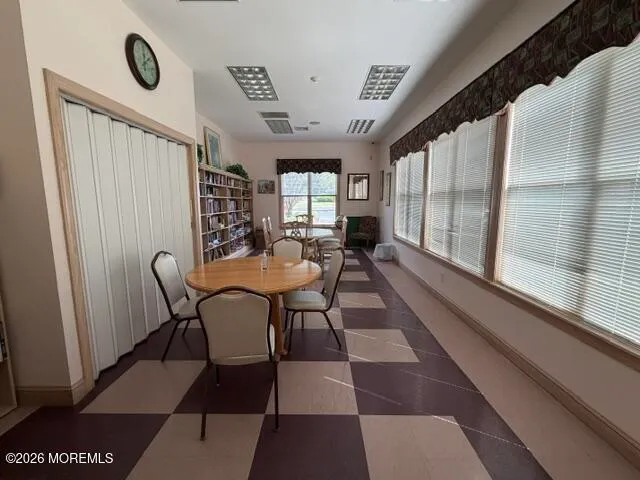
| Association Amenities | Management,Association,Exercise Room,Community Room,Common Access,Swimming,Pool,Clubhouse,Common Area |
| HOA | true |
| Attached Garage | false |
| Energy Efficient | Thermostat |
| Subdivision Name | Pine Ridge S |
| Garage Y/N | false |
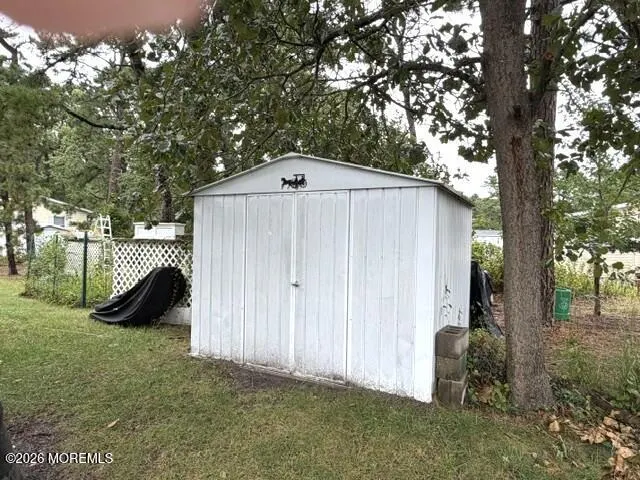
| Other Structures | Shed,Shed(s) |
| Total Rooms | 6 |
| Full Baths | 2 |
| Status | Active |
| Directions | Route 530 to Pine Ridge South to Kenwood Ct |
| High School | Manchester Twnshp |
| City | Whiting |
| Senior Community Y/N | true |
| Zoning Description | Neighborhood |
| MLS Area | Whiting |
| Carport Y/N | No |
| Property Attached Y/N | No |
| Land Lease Y/N | true |
| Home Warranty Y/N | No |
| Middle/Junior High School | Manchester TWP |
| Lease Renewal Y/N | No |
| MLS Area Minor | Manchester (MAC) |
| Additional Parcels Y/N | No |
| Lease Considered Y/N | No |
| Rent Control Y/N | No |
| Standard Status | Active |
| MobileHomeRemainsYN | No |
| Utilities@Core.Permissions | None |
| Water Body Access Y/N | None |
Interior Features
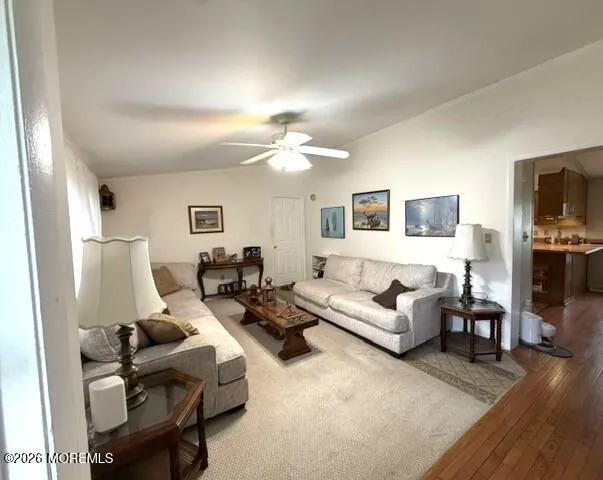
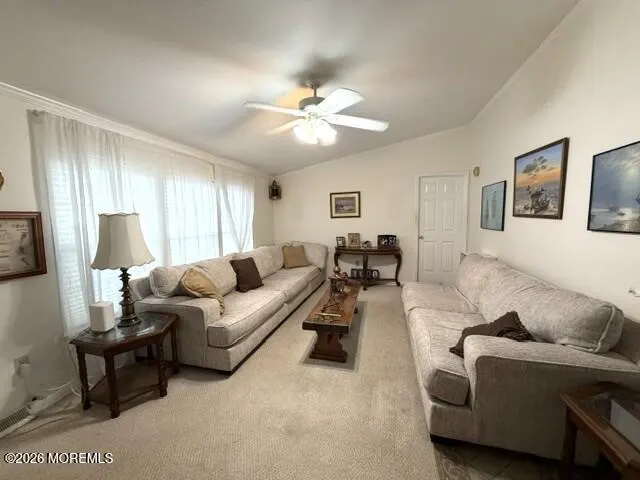
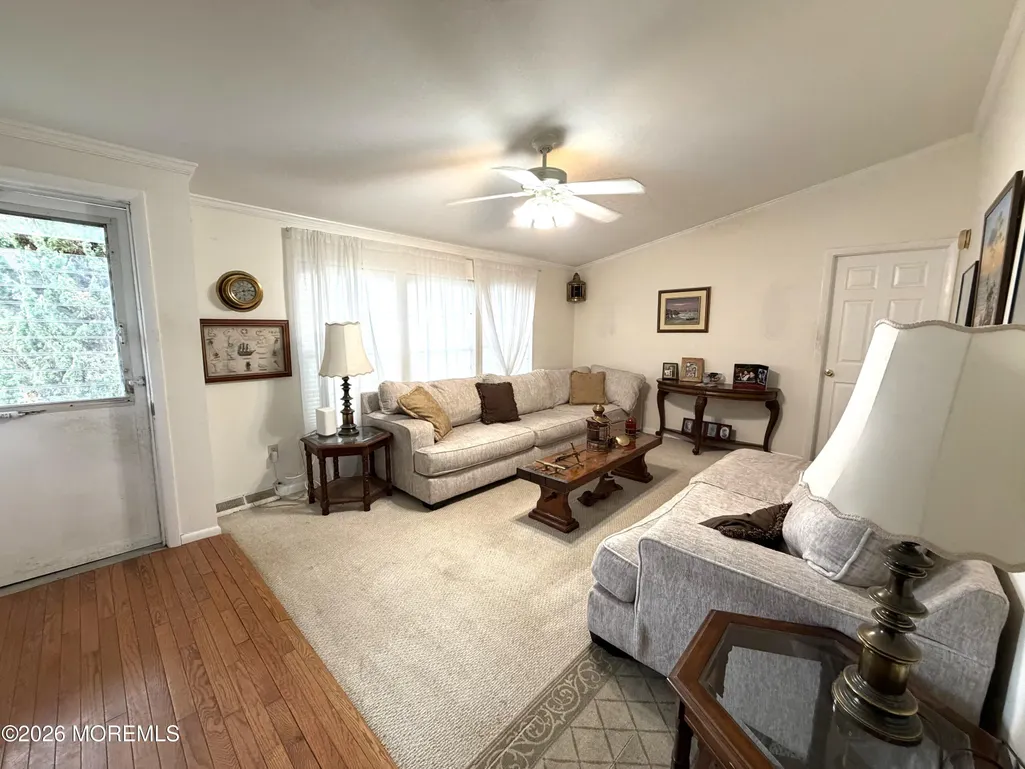
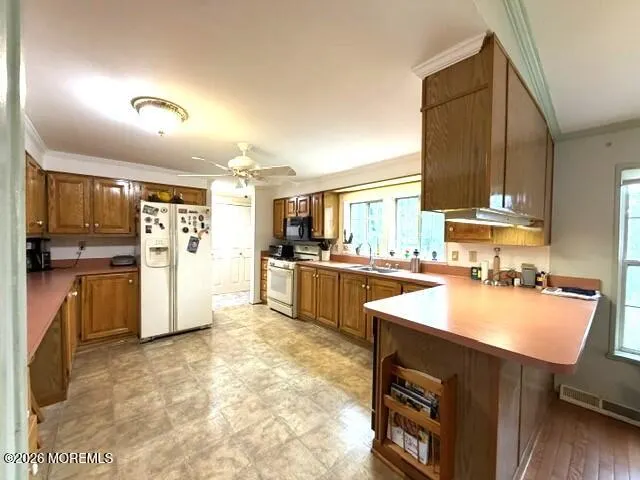
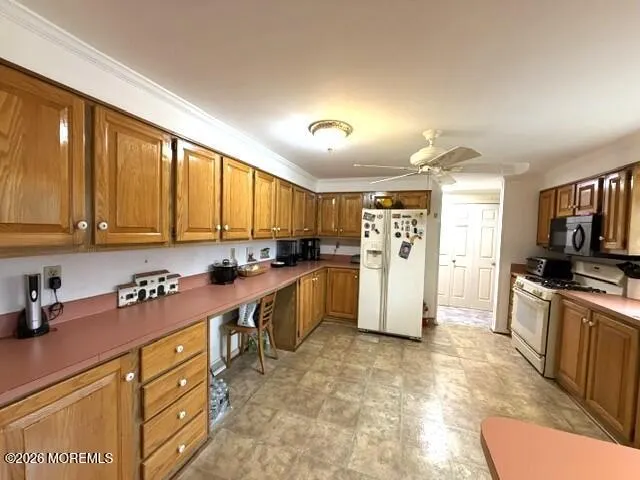
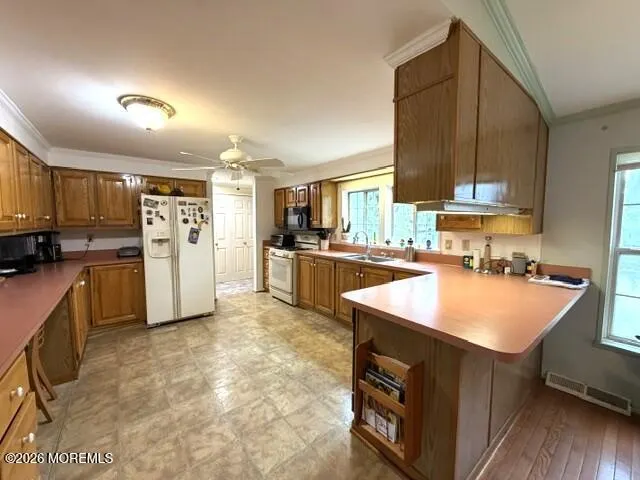
| Interior Amenities | Bonus Room,Ceilings - 9Ft+ 1st Flr,Dec Molding,Eat-in Kitchen |
|---|---|
| Basement | Crawl Space |
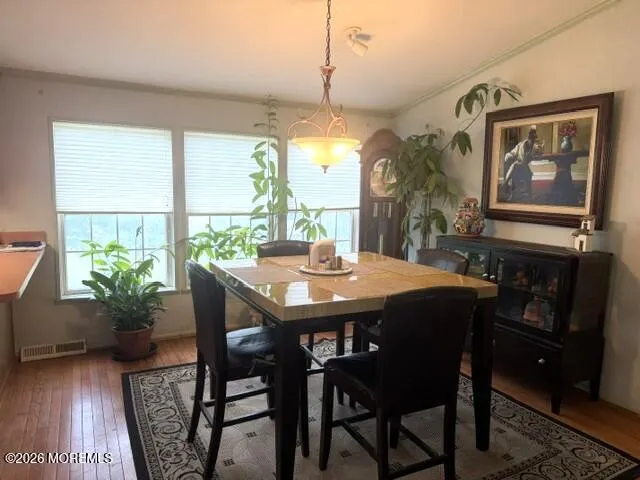
| Flooring | Carpet,Vinyl,Wood |
| Basement (Y/N) | false |
| Air Conditioning Y/N | true |
| Heating Y/N | true |
| Window Features | Skylight(s) |
| Fireplace Y/N | false |
| Total Bedrooms | 2 |
| Main Level Bathrooms | 2 |
| Total Baths | 2 |
| Heating-Forced Air | true |
Exterior Features
| Model | TIMBERLAND |
|---|---|
| Exterior Amenities | Underground Sprinkler System |
| Parking Features | Concrete,Driveway |
| Lot Features | Cul-De-Sac,Oversized,Leased Land |
| Water Source | Public |
| Inclusions | Washer, Timer Thermostat, Blinds/Shades, Ceiling Fan(s), Dishwasher, Dryer, Light Fixtures, Microwave, Stove, Refrigerator, Screens, Freezer, Gas Cooking |
| Spa | No |
| Building Area Total | 1500 |
| Waterfront Y/N | false |
| Door Features | Storm Door(s),French Doors |
| Crops Included Y/N | No |
| Horse Y/N | No |
| Irrigation Water Rights Y/N | No |
Amenities
- Foreclosure
- Views
- Short Sale
- New Construction
- Adult 55+
- Lease To Own
- No HOA Fees
- Furnished
- Primary On Main
- Air Conditioning
- Seller Finance
- Green
- Fixer Upper
- Horse
- Golf
- Fireplace
- Deck
- Garage
- Basement
- Pool
Property vs Adult 55+ Average in 08759
Price
Year Built
Visits
 All information is believed to be accurate but is not guaranteed. Protected by Copyright© 2026 and is owned either by the Monmouth County Association of REALTORS; or by the developers of the software, Kunversion, LLC. All rights reserved. Each office independently owned and operated.
The New Jersey Real Estate Commission requires every licensed broker or salesperson with whom you list your property to give you a copy of this notice. The purpose is to help you comply with the New Jersey Law
All information is believed to be accurate but is not guaranteed. Protected by Copyright© 2026 and is owned either by the Monmouth County Association of REALTORS; or by the developers of the software, Kunversion, LLC. All rights reserved. Each office independently owned and operated.
The New Jersey Real Estate Commission requires every licensed broker or salesperson with whom you list your property to give you a copy of this notice. The purpose is to help you comply with the New Jersey Law
 © BRIGHT, All Rights Reserved
