



Address
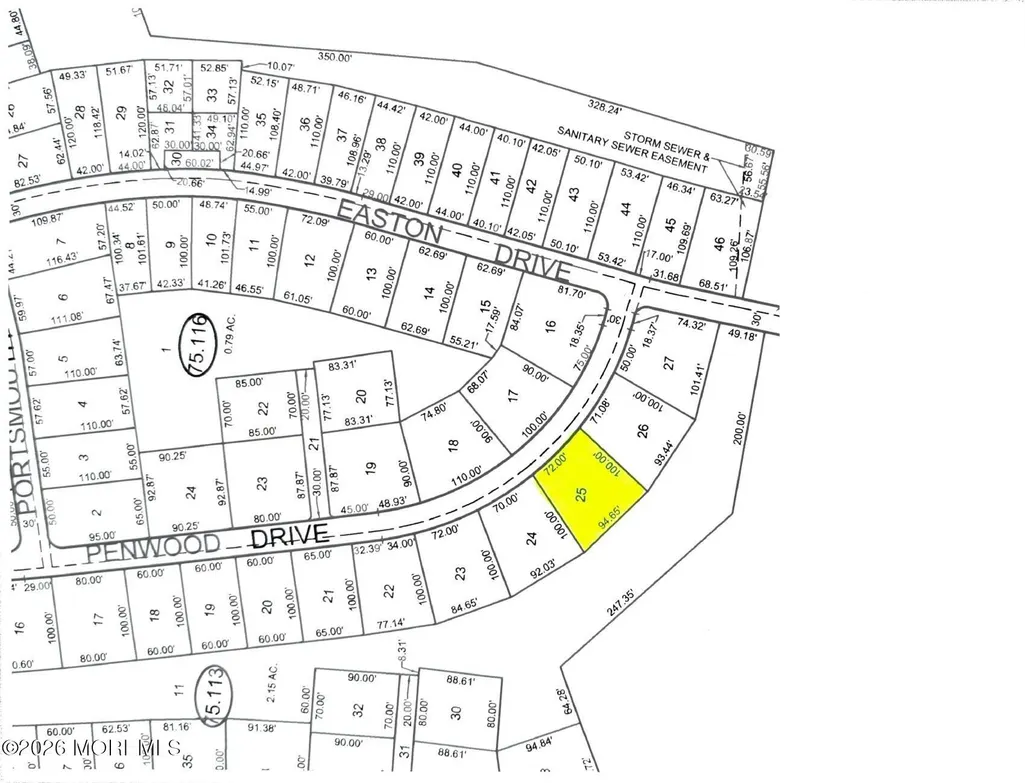
57 Penwood Drive 55, Whiting, NJ
Price
$ 239,000
Property Attributes
- MLS#22629253
- TypeAdult 55+
- Listing Status Active
- CountyOcean
- CityWhiting
- AreaWhiting
- NeighborhoodCrestwood 5
- Zip08759
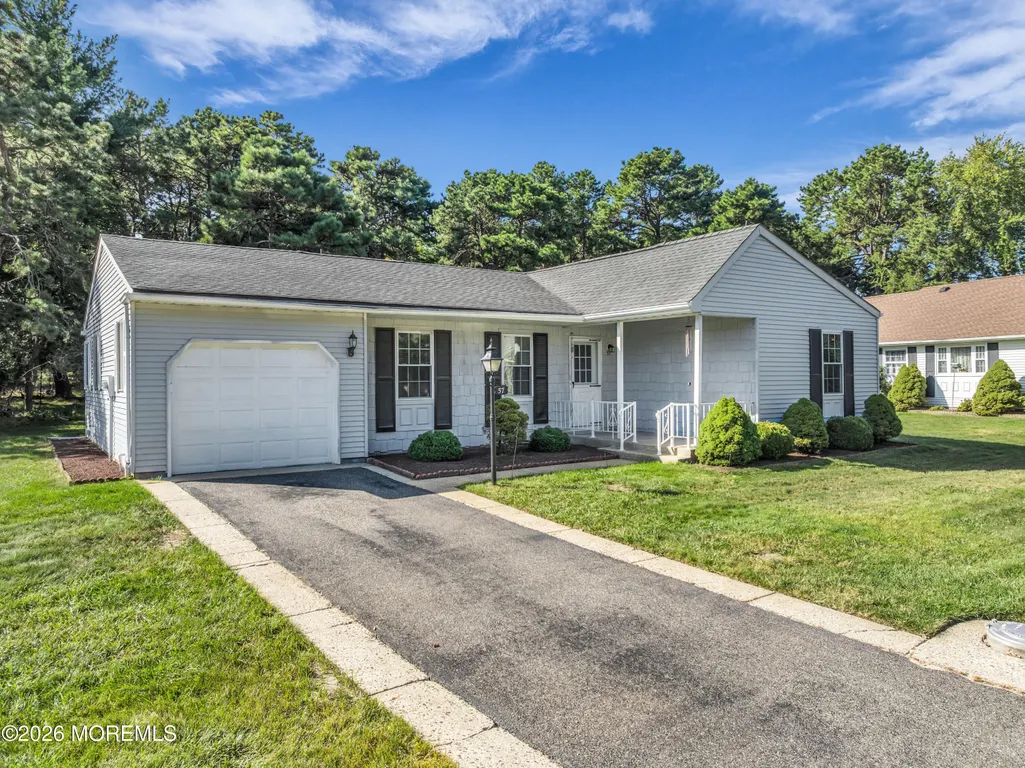
- StyleRanch, Detached
- Year Built1979
- Taxes$ 3979
- Price$ 239,000
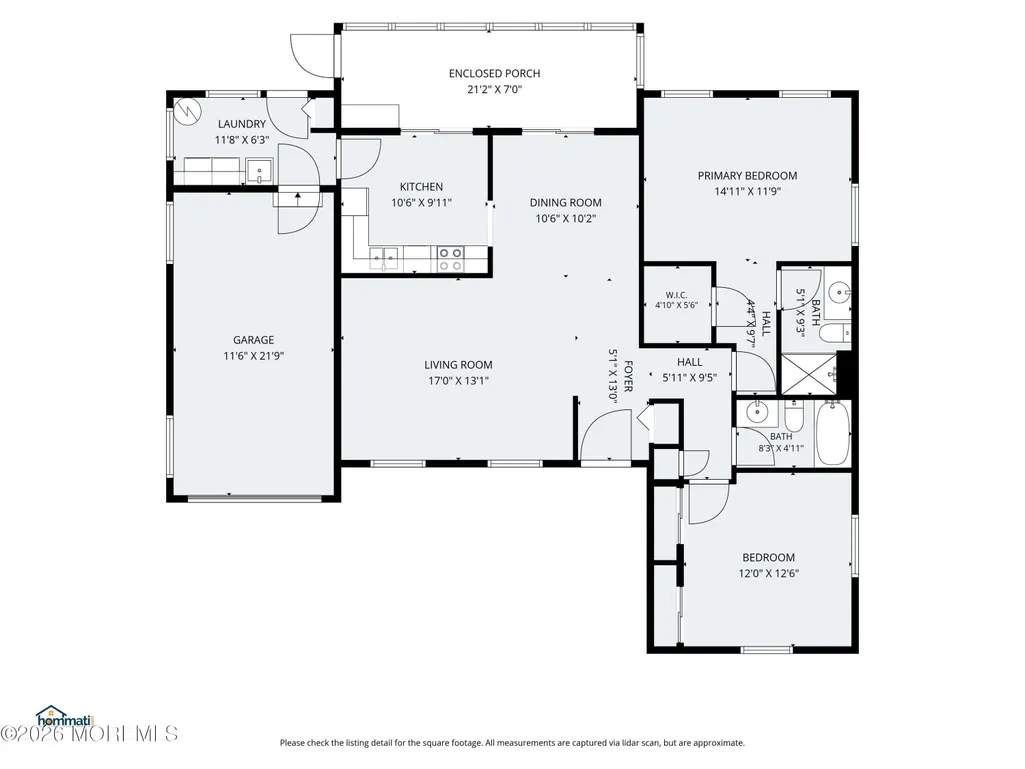
- Bedrooms2
- Full Bathrooms2
- Half Bathrooms0
- Sqr Footage1219
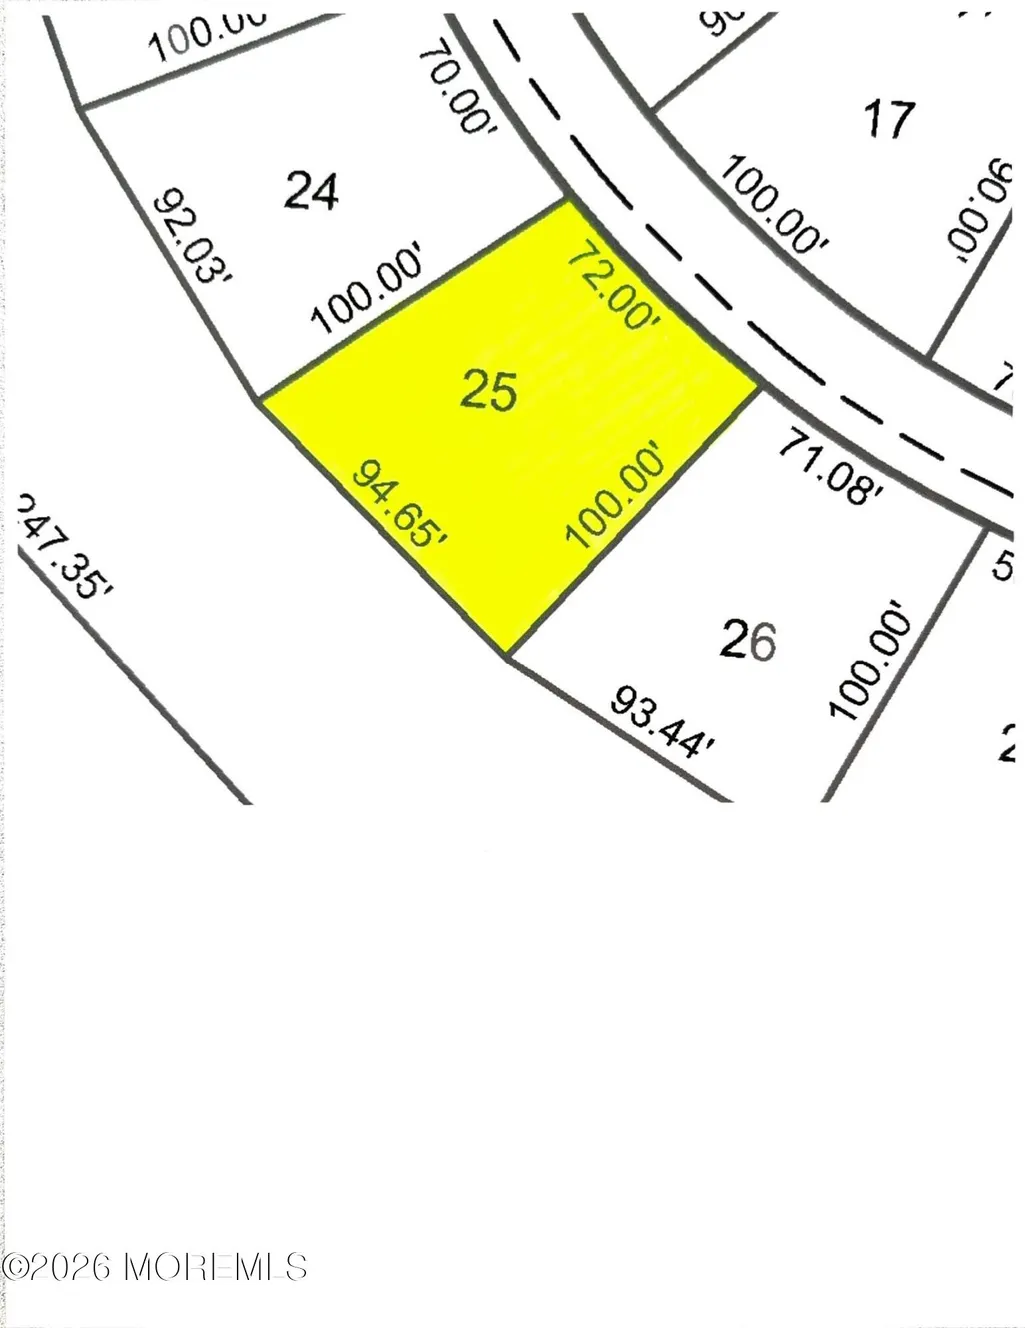
- Lot Size0.16 Acres
Data Source:
Monmouth Ocean Regional REALTORS® (MOMLS)
Property Description
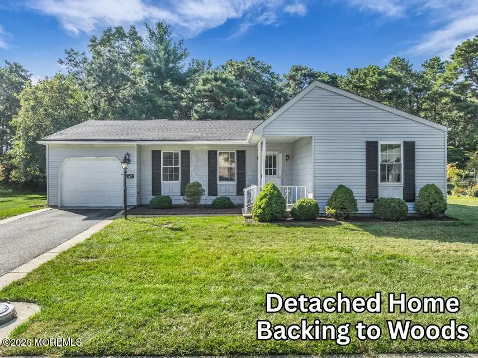
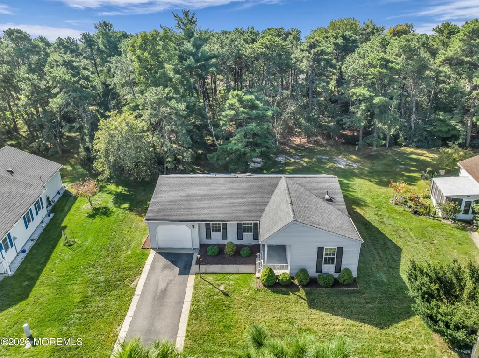
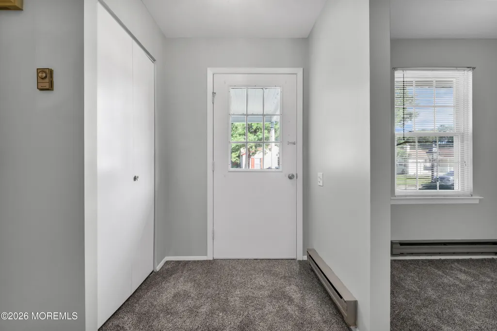
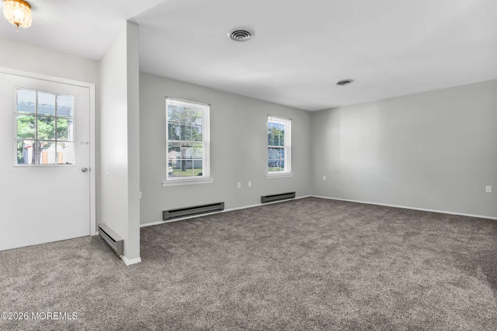
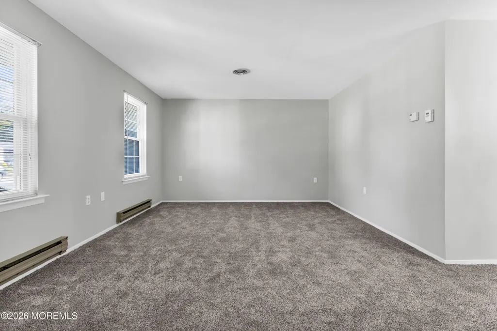
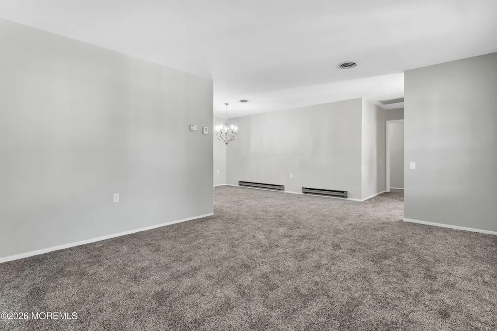
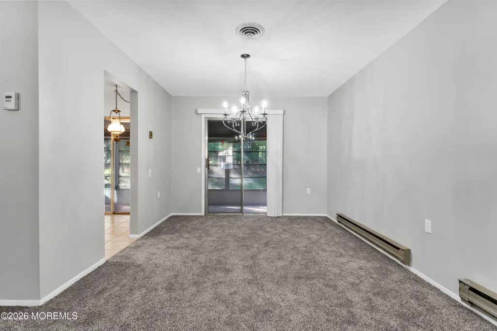
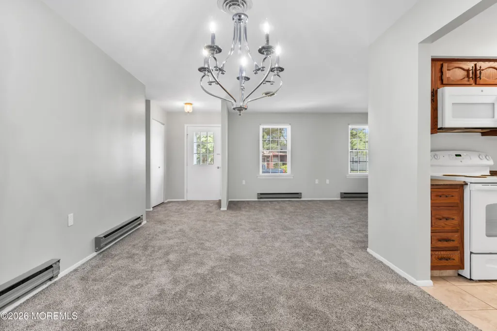
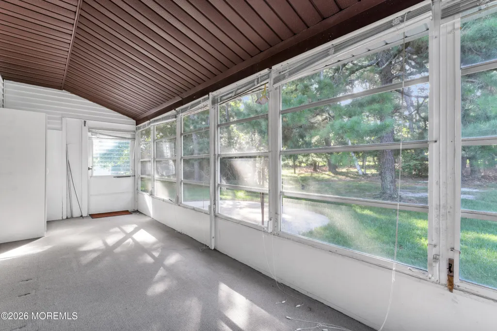
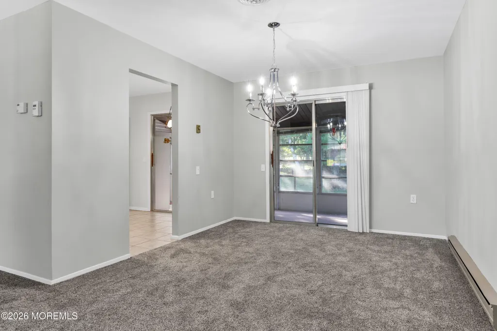
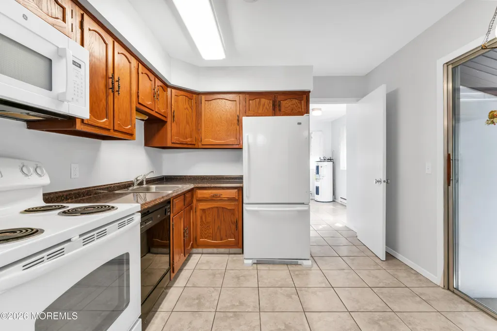
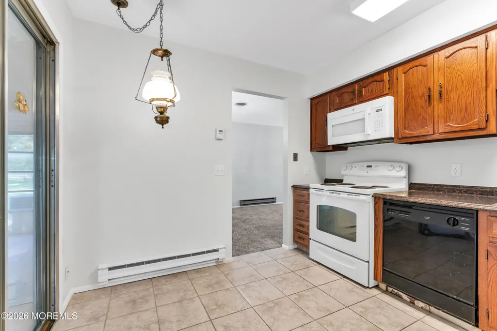
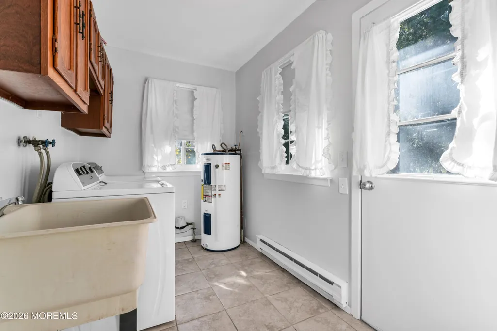
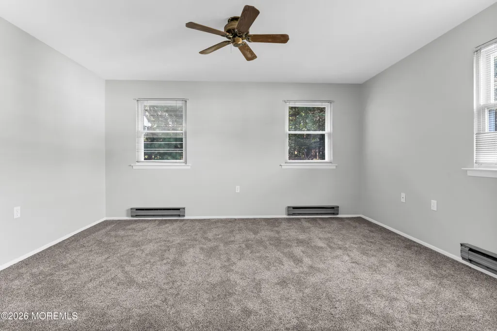
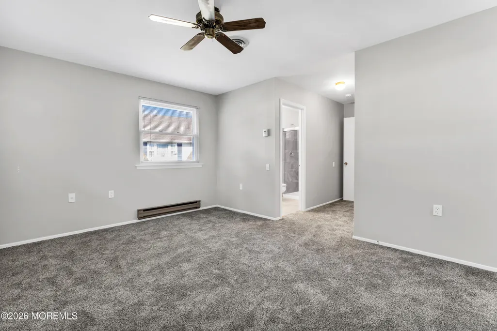
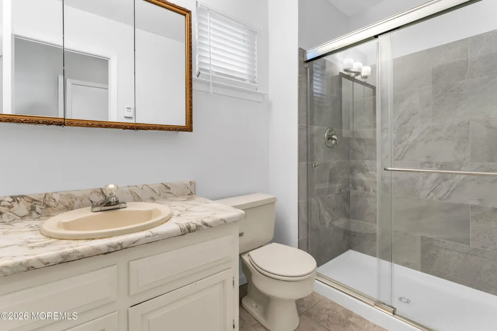
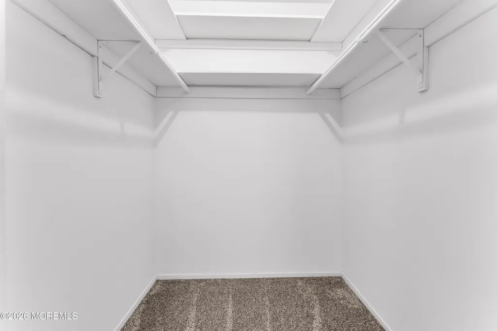
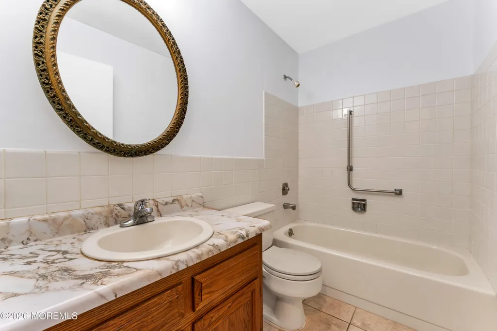
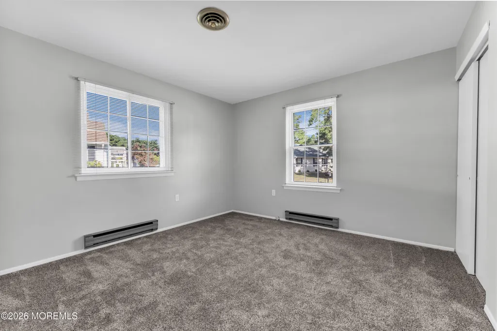
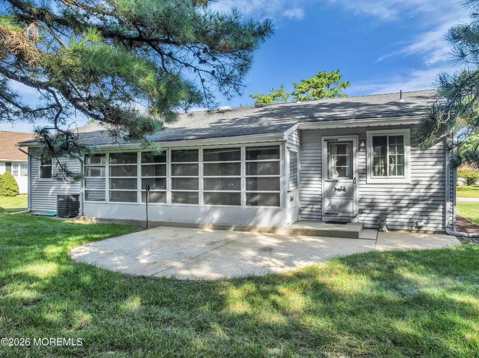
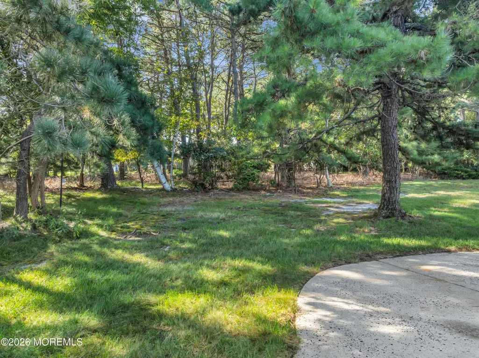
Stately Yardley Model in Crestwood Village! This beautifully maintained 2-bedroom, 2-bath home offers a large covered front porch and a spacious three-season room filled with natural light, creating an inviting space to relax or entertain. The primary suite features a walk-in closet and a full bath with a newly updated shower. Freshly painted throughout with newly installed carpet. Enjoy a one-car garage with shelving, pull-down attic stairs and floored attic storage. The private, wooded backyard features a patio shaded by mature trees. Additional updates include attic and crawl-space insulation and a newer well pump and pressure tank serving the lawn sprinklers. Additional features include a large laundry room with washer, dryer, cabinets, pantry closet and utility sink. The three-season features numerous windows with room-darkening blinds. The second bedroom offers double closets for excellent storage. The garage includes additional shelving, while the floored attic provides valuable extra storage space. The owner has added insulation to both the attic and crawl space. The well pump and pressure tank were recently replaced and supply water to the lawn sprinkler system, helping reduce household water usage. The spacious backyard offers a good-sized patio and abundant wooded privacy. Landscaping includes crushed red stone with a plastic weed barrier underneath for easier maintenance. Light switches, electrical outlets and covers have also been recently replaced, along with three newly keyed door knobs serving the front, rear and laundry-to-garage entrances.
| Price History | |
|---|---|
| 9/16/2026 | Listed $239,000 |
General Features
| Sewer | Public Sewer |
|---|---|
| Heating | Electric,Baseboard |
| Cooling | Central Air |
| Roof | Shingle |
| HOA Fee | 190 |
| Garage Spaces | 1 |
| Association Fee Includes | Trash,Community Bus,Lawn Maintenance,Mgmt Fees,Snow Removal |
| Patio/Porch Features | Porch - Open,Porch - Enclosed,Patio |
| Architectural Style | Ranch,Detached |
| Pool Features | Common |
| Pets Allowed | Dogs OK,Cats OK |
| Year Built | 1979 |
| Stories Count | 1 |
| Unit Number | 55 |
| Property Subtype | Adult Community |
| Tax Year | 2025 |
| Assoc Fee Paid Per | Monthly |
| County | Ocean |
| New Construction | No |
| Property Type | Residential |
| Association Amenities | Management,Association,Exercise Room,Community Room,No Pool,Clubhouse |
| HOA | true |
| Attached Garage | true |
| Subdivision Name | Crestwood 5 |
| Garage Y/N | true |
| Total Rooms | 11 |
| Full Baths | 2 |
| Status | Active |
| Directions | Pinewald-Keswick Road to Schoolhouse Road to Penwood Drive, the home is on the right. |
| High School | Manchester Twnshp |
| City | Whiting |
| Senior Community Y/N | true |
| Zoning Description | Planned Residential |
| MLS Area | Whiting |
| Lot Size Units | Acres |
| Lot Size Square Feet | 6969.6 |
| Carport Y/N | No |
| Property Attached Y/N | No |
| Land Lease Y/N | No |
| Tax Annual Amount | 3979 |
| Home Warranty Y/N | No |
| Middle/Junior High School | Manchester TWP |
| Lease Renewal Y/N | No |
| MLS Area Minor | Manchester (MAC) |
| Additional Parcels Y/N | No |
| Lease Considered Y/N | No |
| Rent Control Y/N | No |
| Standard Status | Active |
| Tax Assessed Value | 273500 |
| MobileHomeRemainsYN | No |
| Heating_co_Electric | true |
| Utilities@Core.Permissions | None |
| Water Body Access Y/N | None |
Interior Features
| Interior Amenities | Attic,Attic - Pull Down Stairs |
|---|---|
| Basement | Crawl Space |
| Flooring | Carpet,Ceramic Tile |
| Basement (Y/N) | false |
| Air Conditioning Y/N | true |
| Heating Y/N | true |
| Fireplace Y/N | false |
| Laundry Features | Laundry Tub |
| Total Bedrooms | 2 |
| Total Baths | 2 |
| Heating-Baseboard | true |
Exterior Features
| Model | Yardley - Detached |
|---|---|
| Exterior Amenities | Underground Sprinkler System,Lighting |
| Parking Features | Storage Above,Direct Access,Asphalt,Driveway |
| Lot Features | Back to Woods |
| Water Source | Public |
| Inclusions | Outdoor Lighting, Washer, Window Treatments, Timer Thermostat, Ceiling Fan(s), Dishwasher, Dryer, Light Fixtures, Microwave, Stove, Refrigerator, Garage Door Opener |
| Lot Size Area | 0.16 |
| Spa | No |
| Building Area Total | 1219 |
| Lot Dimensions | 72 x 100 x 94 x 100 |
| Lot Size Acres | 0.16 |
| Waterfront Y/N | false |
| Door Features | Storm Door(s),Sliding Doors |
| Crops Included Y/N | No |
| Horse Y/N | No |
| Irrigation Water Rights Y/N | No |
Amenities
- Foreclosure
- Views
- Short Sale
- New Construction
- Adult 55+
- Lease To Own
- No HOA Fees
- Furnished
- Primary On Main
- Air Conditioning
- Seller Finance
- Green
- Fixer Upper
- Horse
- Golf
- Fireplace
- Deck
- Garage
- Basement
- Pool
Property vs Adult 55+ Average in 08759
Price
Taxes
Year Built
 All information is believed to be accurate but is not guaranteed. Protected by Copyright© 2026 and is owned either by the Monmouth County Association of REALTORS; or by the developers of the software, Kunversion, LLC. All rights reserved. Each office independently owned and operated.
The New Jersey Real Estate Commission requires every licensed broker or salesperson with whom you list your property to give you a copy of this notice. The purpose is to help you comply with the New Jersey Law
All information is believed to be accurate but is not guaranteed. Protected by Copyright© 2026 and is owned either by the Monmouth County Association of REALTORS; or by the developers of the software, Kunversion, LLC. All rights reserved. Each office independently owned and operated.
The New Jersey Real Estate Commission requires every licensed broker or salesperson with whom you list your property to give you a copy of this notice. The purpose is to help you comply with the New Jersey Law
 © BRIGHT, All Rights Reserved
